
Foreclosure - Waterfront
Address
1800 Nw 78th Ave, Pembroke Pines, FL
Price
$ 1,100,000
Property Attributes
- MLS#A12067862
- TypeSingle Family
- Listing Status Active
- CountyBroward
- CityPembroke Pines
- Area3180
- NeighborhoodWALNUT CREEK
- Zip33024
- Style
- Year Built2001
- Taxes$ 15079
- Price$ 1,100,000
- Bedrooms5
- Full Bathrooms4
- Half Bathrooms0
- Sqr Footage2400
Data Source:
Southeast Florida MLS (SEFMLS)
Property Description
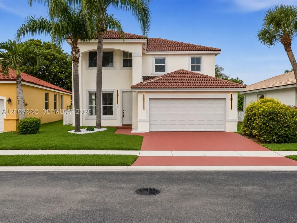
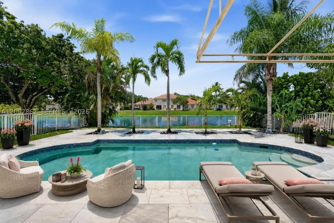
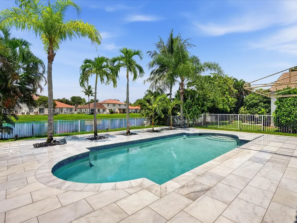
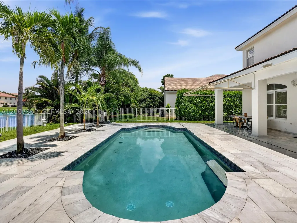
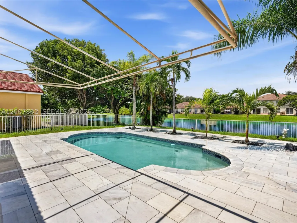
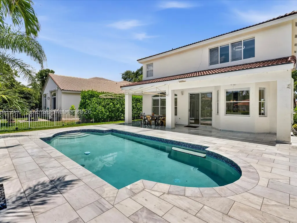
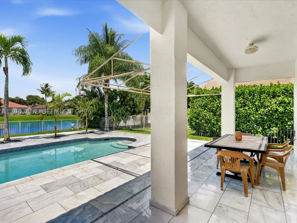
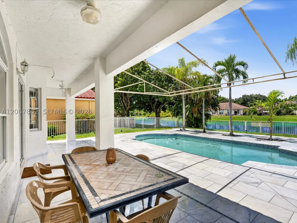
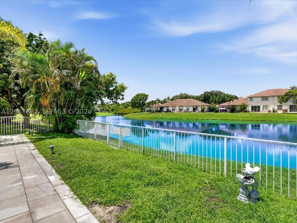
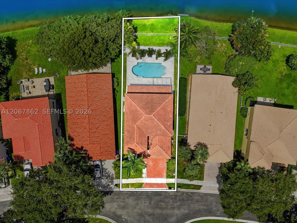
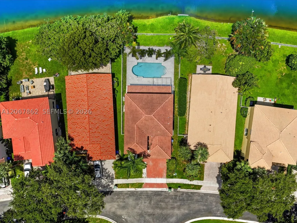
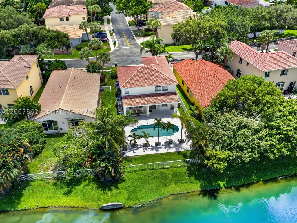
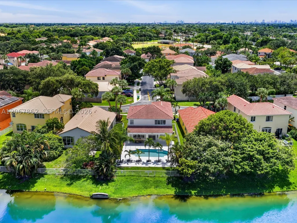
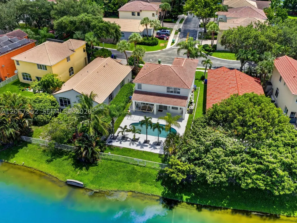
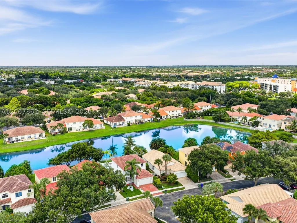
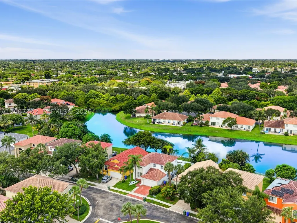
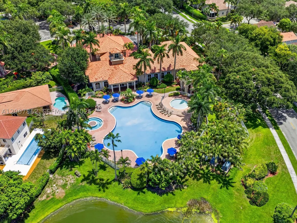
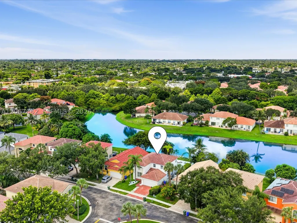
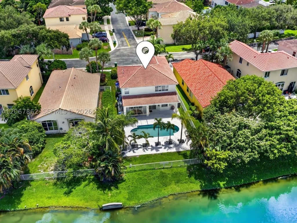
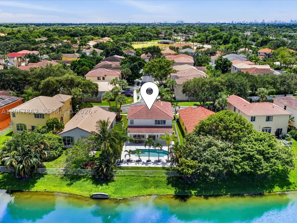
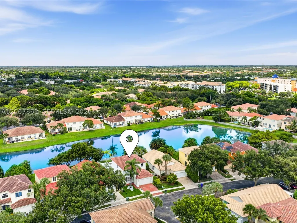
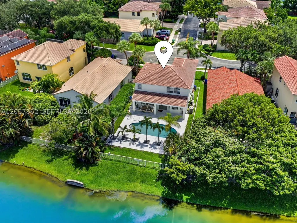
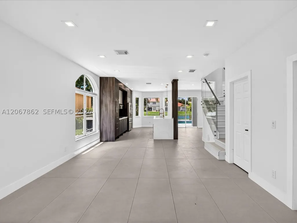
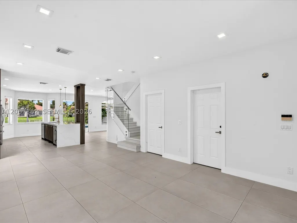
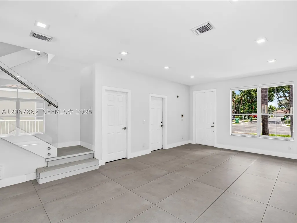
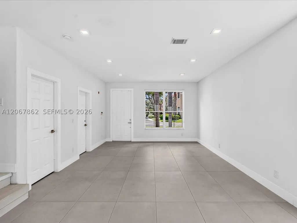
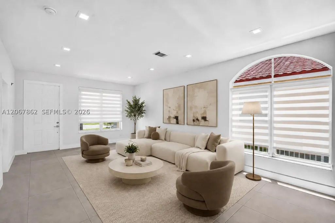
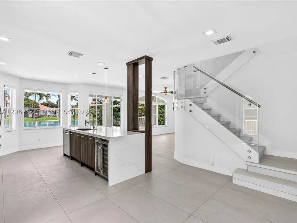
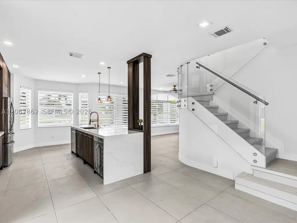
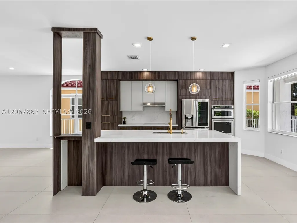
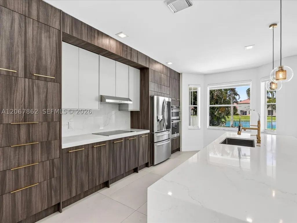
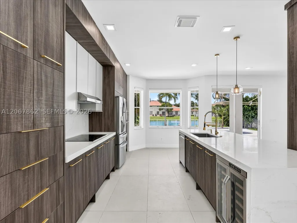
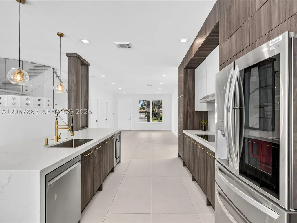
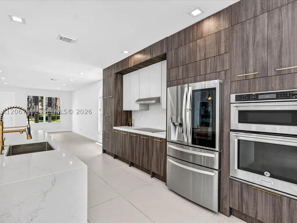
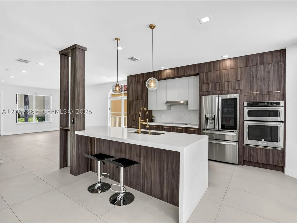
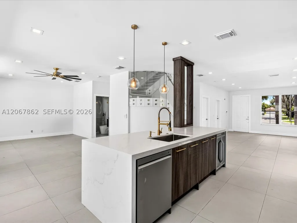
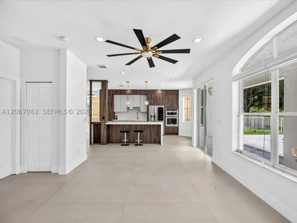
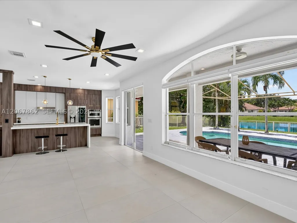
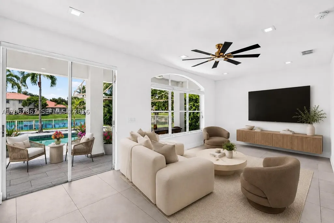
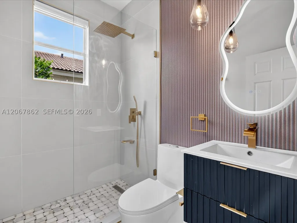
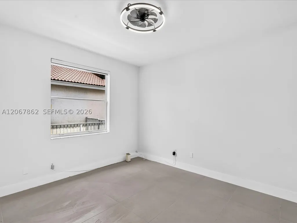
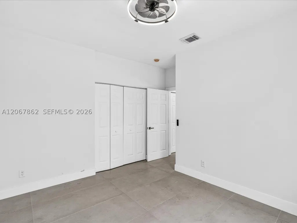
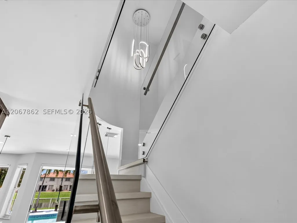
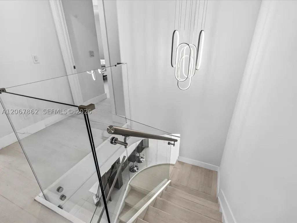
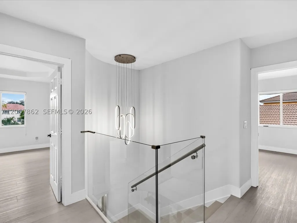
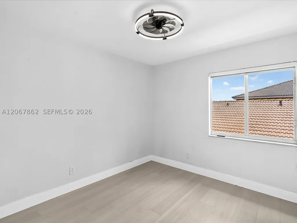
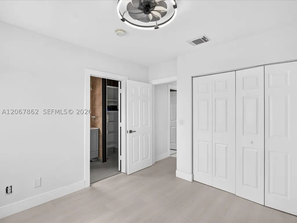
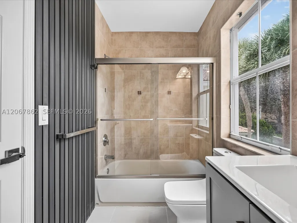
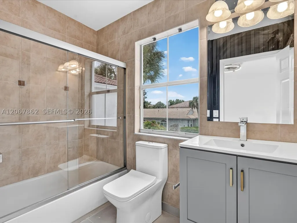
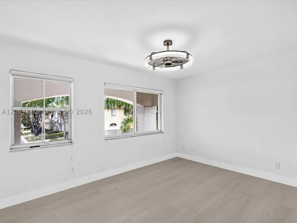
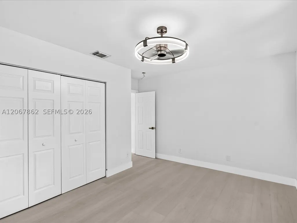
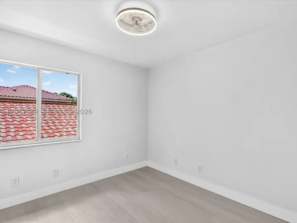
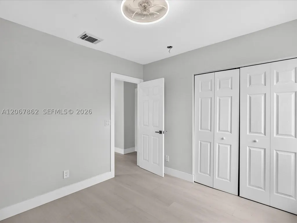
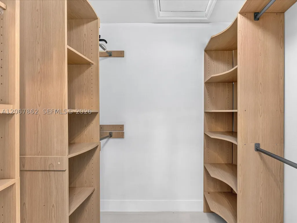
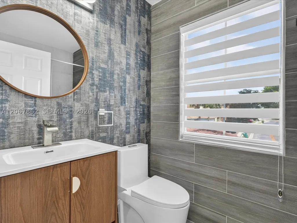
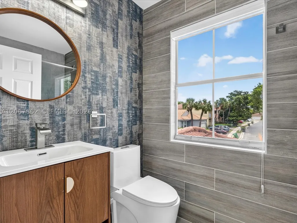
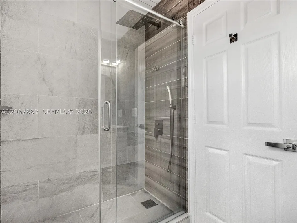
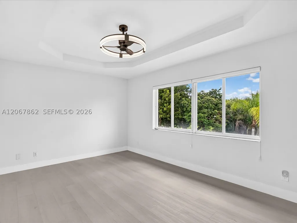
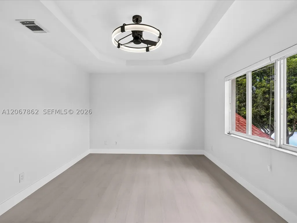
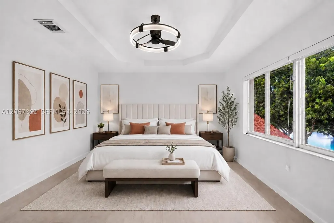
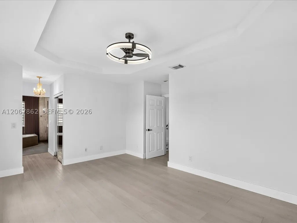
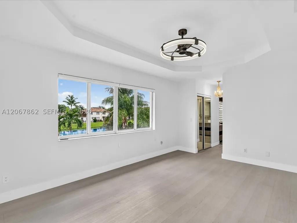
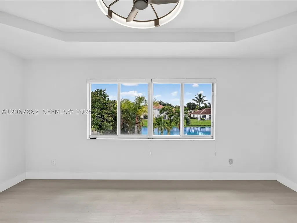
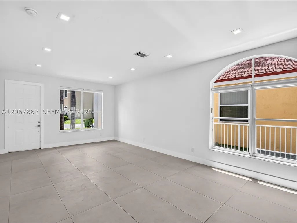
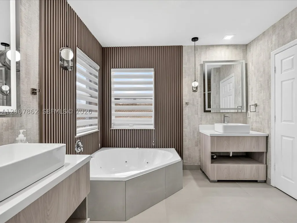
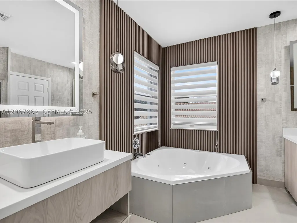
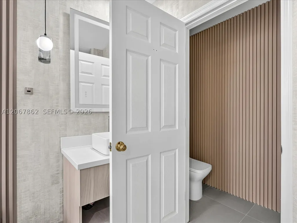
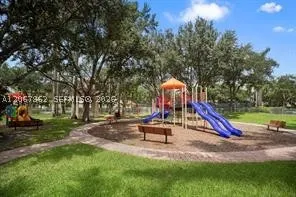
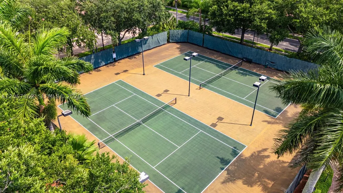
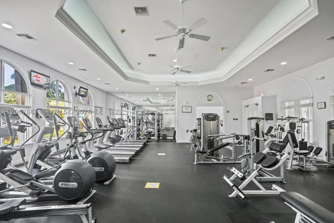
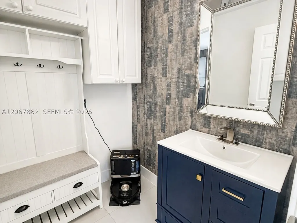
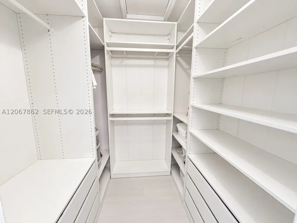
**GORGEOUS 5-BEDROOM, 4-FULL-BATH POOL & LAKE HOME IN THE DESIRABLE WALNUT CREEK COMMUNITY!** This beautiful one-story home features a spacious and functional layout with 1 bedroom and a full bath downstairs, plus 4 additional bedrooms. Enjoy modern updates, stylish finishes, an open-concept living space, private pool, and beautiful lake views, perfect for comfortable living and entertaining. Located in a highly sought-after guard-gated community with a low HOA fee that includes a guard-gated entrance with roaming security, front and backyard lawn maintenance, common-area landscaping, cable TV, high-speed internet, and home security alarm monitoring. Residents also enjoy an impressive resort-style clubhouse available for private events, plus premium amenities including a resort-style swimming pool, fully equipped fitness center, tennis courts, and children’s playground.Fantastic location close to restaurants, colleges and universities, shopping, malls, and major roadways. Conveniently located near synagogues, community centers, cultural programs, schools, and a variety of community activities. Full-size washer and dryer in the garage. New custom closet will be installed in the primary bedroom. Approximately 20 minutes to the beach and Fort Lauderdale. Move-in ready and waiting for its new owner! **DON’T MISS THIS EXCEPTIONAL OPPORTUNITY!** Owner/Agent.It’s also available for rent. MLS #A12075480
| Elementary School | Middle School | High School |
|---|---|---|
| Sheridan Park Elementary School | Driftwood Middle School | Mcarthur High School |
| Price History | |
|---|---|
| 8/8/2026 | Listed $1,100,000 |
General Features
| Sewer | Public Sewer |
|---|---|
| Heating | Central |
| Cooling | Central Air |
| Possession | Close Of Escrow |
| Roof | Concrete |
| Appliances | Built-In Oven,Dryer,Dishwasher,Disposal,Microwave,Trash Compactor,Wine Cooler,Washer |
| HOA Fee | 345 |
| Garage Spaces | 2 |
| Association Fee Includes | Common Area Maintenance,Internet,Maintenance Grounds,Recreation Facilities,Trash |
| Patio/Porch Features | Deck,Patio |
| Architectural Style | Contemporary/Modern,Two Story |
| Pool Features | In Ground,Pool,Community |
| Security Features | Gated Community,Security Guard |
| Restrictions | No Lease 1st Year Owned,Other Restrictions |
| Construction Materials | Block |
| Pets Allowed | Cats OK,Dogs OK,Yes |
| Year Built | 2001 |
| View | Canal,Garden |
| Stories Count | 2 |
| Levels | Two |
| Property Subtype | Single Family Residence |
| Tax Year | 2025 |
| Waterfront Features | Canal Front |
| Community Features | Clubhouse,Fitness,Gated,Home Owners Association,Maintained Community,Property Manager On-Site,Pool,Sidewalks,Tennis Court(s) |
| Assoc Fee Paid Per | Monthly |
| County | Broward |
| Property Type | Residential |
| Attached Garage | true |
| Subdivision Name | WALNUT CREEK |
| Facing Direction | North |
| Garage Y/N | true |
| Full Baths | 4 |
| Special Listing Conditions | Real Estate Owned,Listed As-Is |
| Status | Active |
| High School | Mcarthur |
| City | Pembroke Pines |
| Disclosures | Owner Is Listing Agent |
| Senior Community Y/N | false |
| Zoning Description | (PUD) |
| MLS Area | 3180 |
| Lot Size Units | Square Feet |
| Lot Size Square Feet | 6044 |
| Listing Terms | Cash,Conventional,FHA,VA Loan |
| Elementary School | Sheridan Park |
| Year Built Details | Effective Year Built |
| Tax Annual Amount | 15079 |
| Middle/Junior High School | Driftwood |
| MLS Area Minor | Hollywood Central West (3980;3180) |
| Lease Considered Y/N | false |
| Virtual Tour | https://www.propertypanorama.com/instaview/mia/A12067862 |
| Standard Status | Active |
| Occupancy Type | Owner |
| Property Sub Type Additional | Single Family Residence |
| PostalCity | Pembroke Pines |
| Legal Description | WALNUT CREEK 167-40 B A POR OF PAR A DESC AS:COMM NW COR SAID PAR A;SW 1681.33 TO POB SE 123 TO P/C;SLY 46.39;NW 123; TO P/C,NLY 53.92 TO PO |
Interior Features
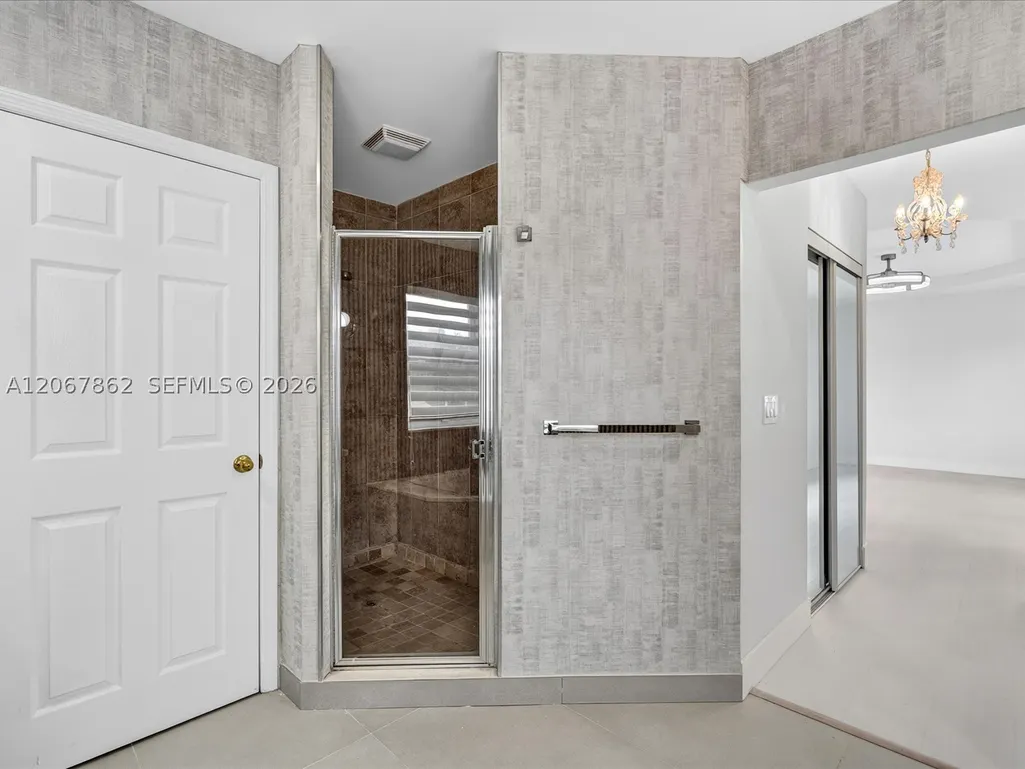
| Interior Amenities | Breakfast Bar,Bedroom on Main Level,Breakfast Area,Closet Cabinetry,Dual Sinks,Eat-in Kitchen,Family/Dining Room,First Floor Entry,Jetted Tub,Sitting Area in Primary,Separate Shower,Tub Shower |
|---|---|
| Flooring | Laminate,Vinyl |
| Air Conditioning Y/N | true |
| Heating Y/N | true |
| Laundry Features | In Garage |
| Total Bedrooms | 5 |
| Total Baths | 4 |
Exterior Features
| Exterior Amenities | Deck,Fence,Patio,Storm/Security Shutters |
|---|---|
| Parking Features | Attached,Driveway,Garage,Guest |
| Lot Features | 1/4 to 1/2 Acre Lot,Sprinklers Automatic,Sprinkler System |
| Water Source | Public |
| Lot Size Area | 6044 |
| Spa | false |
| Building Area Total | 3085 |
| Road Surface Type | Paved |
| Frontage Length | 1 |
| Private Pool | true |
| Waterfront Y/N | true |
| Covered Spaces | 2 |
Amenities
- Foreclosure
- Views
- Short Sale
- New Construction
- Adult 55+
- Lease To Own
- No HOA Fees
- Furnished
- Primary On Main
- Air Conditioning
- Seller Finance
- Green
- Fixer Upper
- Horse
- Golf
- Fireplace
- Deck
- Garage
- Basement
- Pool
Property vs Single Family Average in 33024
Price
Taxes
Year Built
 Copyright © MFRMLS.com All information deemed reliable but not guaranteed. All properties are subject to prior sale, change or withdrawal. Neither listing broker(s) or information provider(s) shall be responsible for any typographical errors, misinformation, misprints and shall be held totally harmless. Listing(s) information is provided for consumers personal, non-commercial use and may not be used for any purpose other than to identify prospective properties consumers may be interested in purchasing. Information on this site was last updated Last updated on September 18, 2026 12:09 AM UTC The listing information on this page last changed on Last updated on September 18, 2026 12:09 AM UTCd. The data relating to real estate for sale on this website comes in part from the Internet Data Exchange program of MFR MLS.
All information deemed reliable but not guaranteed. All properties are subject to prior sale, change or withdrawal. Neither listing broker(s) or information provider(s) shall be responsible for any typographical errors, misinformation, misprints and shall be held totally harmless. Listing(s) information is provided for consumers personal, non-commercial use and may not be used for any purpose other than to identify prospective properties consumers may be interested in purchasing.
Updated on September 18, 2026 12:09 AM UTC
Copyright © MFRMLS.com All information deemed reliable but not guaranteed. All properties are subject to prior sale, change or withdrawal. Neither listing broker(s) or information provider(s) shall be responsible for any typographical errors, misinformation, misprints and shall be held totally harmless. Listing(s) information is provided for consumers personal, non-commercial use and may not be used for any purpose other than to identify prospective properties consumers may be interested in purchasing. Information on this site was last updated Last updated on September 18, 2026 12:09 AM UTC The listing information on this page last changed on Last updated on September 18, 2026 12:09 AM UTCd. The data relating to real estate for sale on this website comes in part from the Internet Data Exchange program of MFR MLS.
All information deemed reliable but not guaranteed. All properties are subject to prior sale, change or withdrawal. Neither listing broker(s) or information provider(s) shall be responsible for any typographical errors, misinformation, misprints and shall be held totally harmless. Listing(s) information is provided for consumers personal, non-commercial use and may not be used for any purpose other than to identify prospective properties consumers may be interested in purchasing.
Updated on September 18, 2026 12:09 AM UTC
 Copyright Southeast Florida Multiple Listing Service © 2026. Accuracy of listing information is not guaranteed. Listing information is provided for personal consumer, non-commercial use, solely to identify potential properties for potential purchase. All other use is strictly prohibited, is a violation of the terms of use, and may violate federal and state law.
Data Last Updated: September 18, 2026 1:09 AM UTC
Copyright Southeast Florida Multiple Listing Service © 2026. Accuracy of listing information is not guaranteed. Listing information is provided for personal consumer, non-commercial use, solely to identify potential properties for potential purchase. All other use is strictly prohibited, is a violation of the terms of use, and may violate federal and state law.
Data Last Updated: September 18, 2026 1:09 AM UTC
