
Primary on Main
Address
251 W Delaware Avenue, LAKE HELEN, FL
Price
$ 875,000
Property Attributes
- MLS#O6440720
- TypeSingle Family
- Listing Status Active
- CountyVolusia
- CityLAKE HELEN
- AreaLake Helen
- NeighborhoodEDGEWOOD ESTATES
- Zip32744
- StyleCraftsman
- Year Built2019
- Taxes$ 9307
- Price$ 875,000
- Bedrooms3
- Full Bathrooms2
- Half Bathrooms1
- Sqr Footage3489
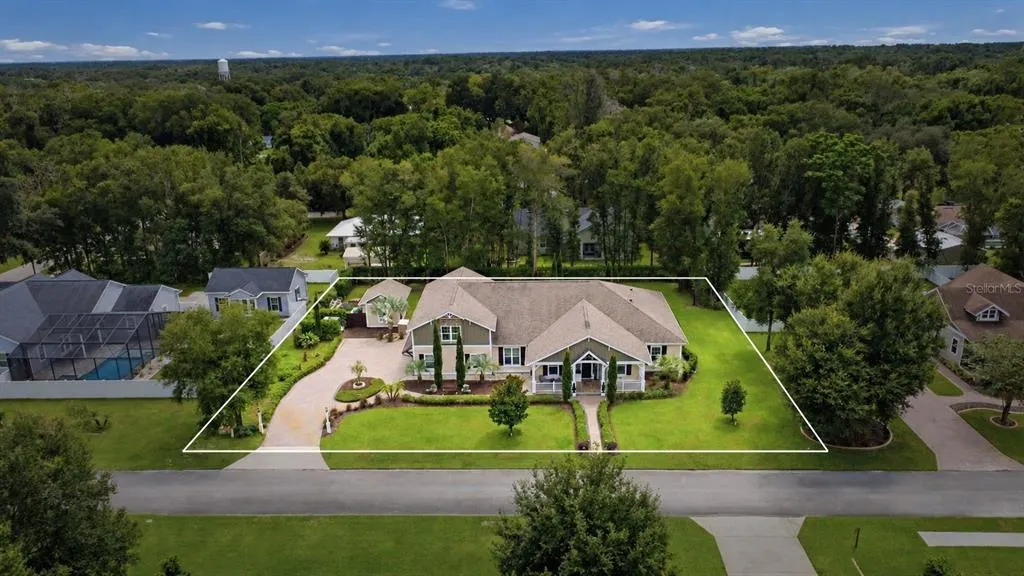
- Lot Size0.54 Acres
Data Source:
Stellar MLS
Property Description
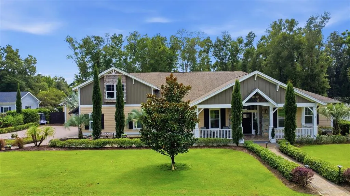
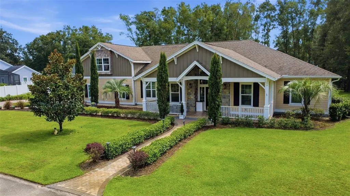
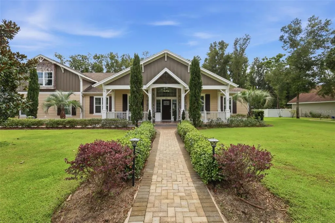
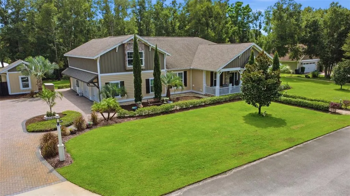
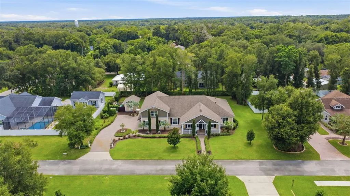
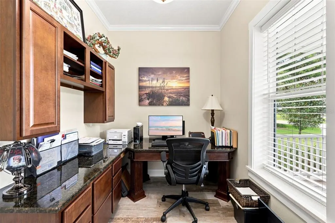
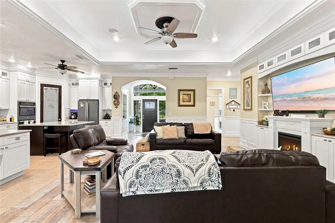
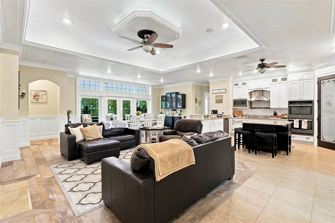
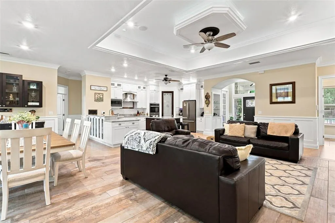
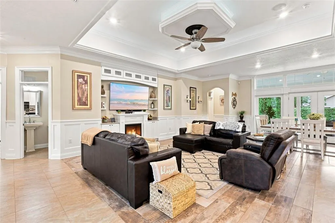
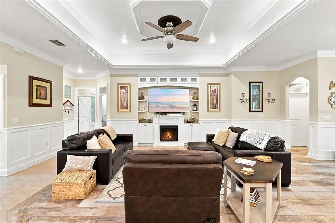
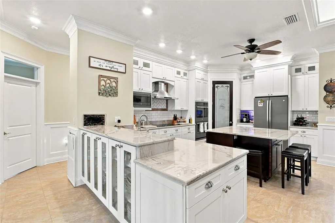
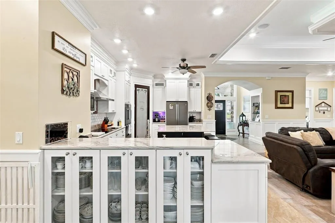
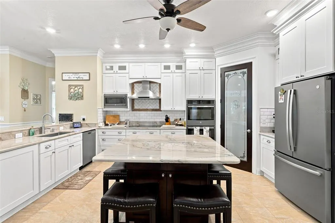
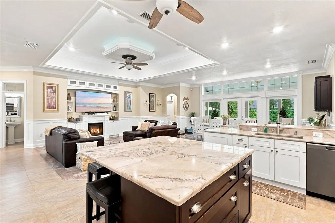
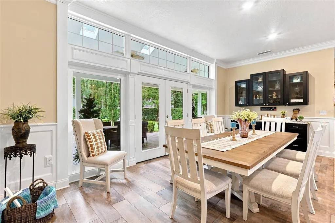
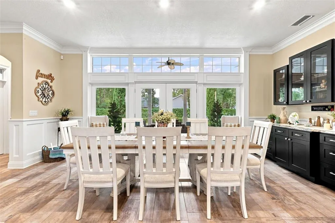
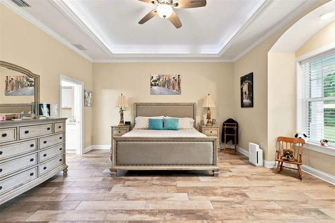
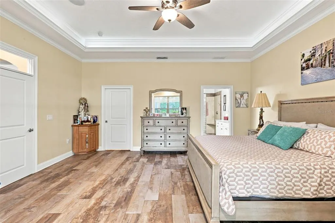
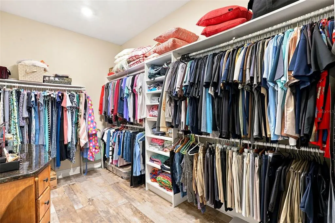
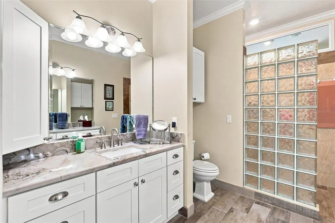
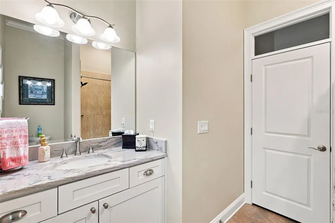
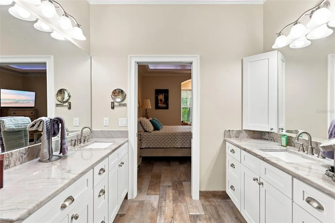
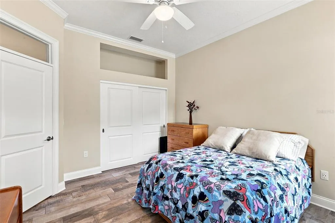
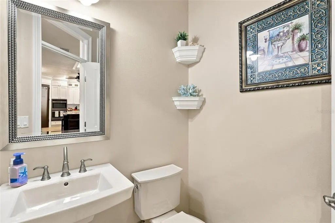
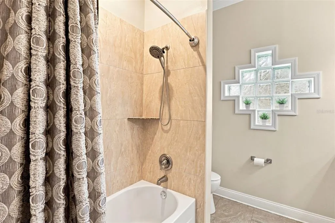
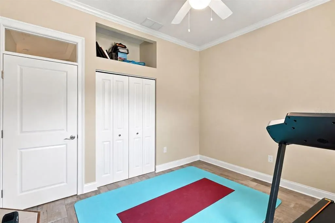
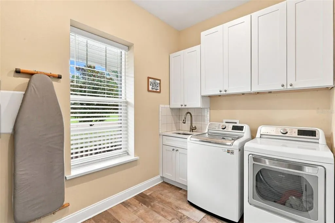
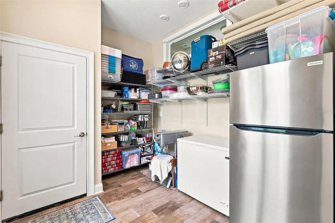
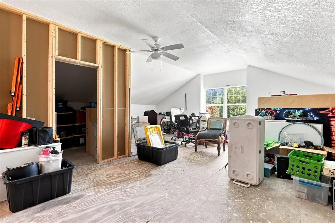
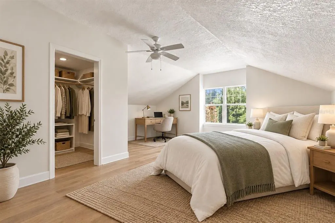
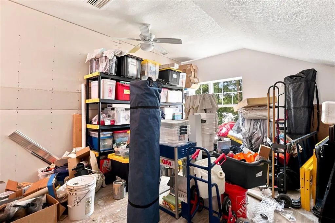
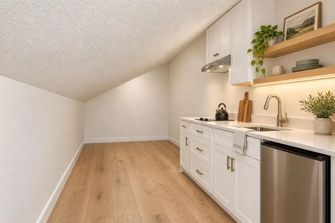
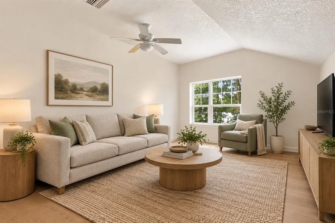
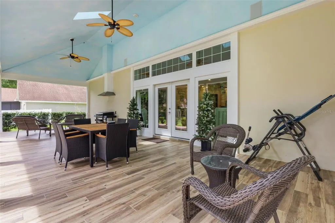
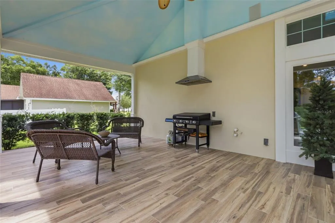
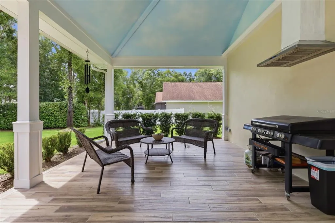
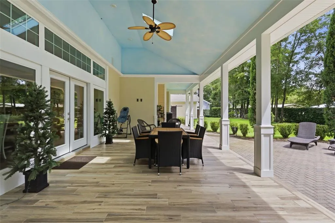
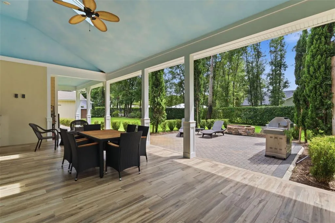
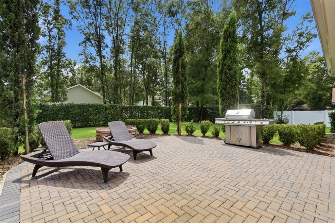
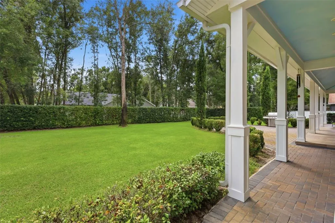
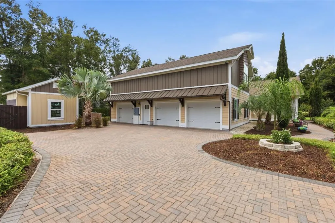
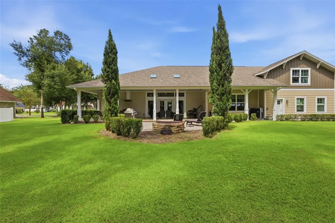
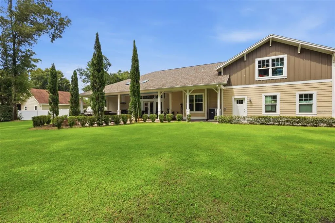
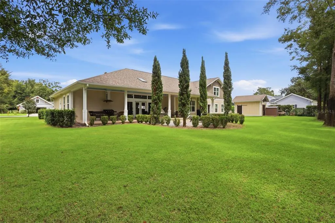
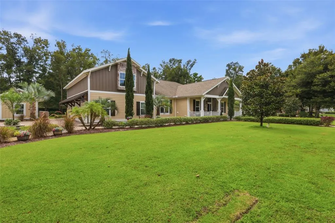
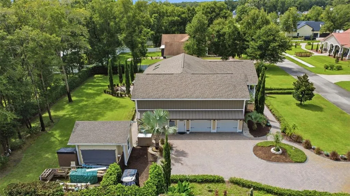
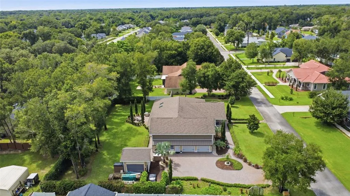
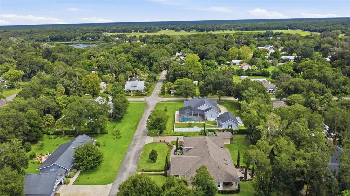
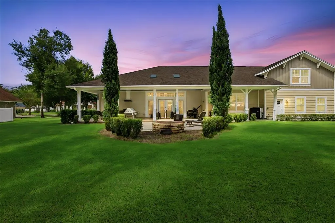
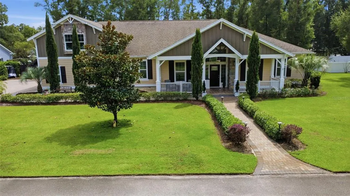
Virtually Staged. Come fall in love with this custom-built home, thoughtfully designed and built by the owner on over half an acre in the Historic District of Lake Helen. From the moment you arrive, the attention to detail is easy to appreciate, from the mature landscaping and paver driveway to the welcoming front porch. The pavers continue around the home and create a spacious backyard patio, giving you plenty of room to enjoy the outdoors. Inside, the home offers three bedrooms, two and a half bathrooms, and a dedicated office. The open living area features a fireplace and views of the private backyard. The transom windows add beauty and natural light to the home. Wainscoting throughout the main living areas is just one of the features that adds to the charm of the home. The kitchen is beautifully designed with both function and everyday living in mind, offering quartz countertops, tile backsplash, built-in double oven, induction cooktop, island with seating, walk-in pantry, and a large eat-in area with built-in buffet. Two generous secondary bedrooms share a full bathroom, with an additional convenient half bath for guests. The primary suite is privately located off the living room and overlooks the backyard. The spacious walk-in closet measures approximately 13x7. Imagine using all that space! The primary bathroom features split vanities and a large walk-in shower. A generous laundry room offers a sink and a closet for additional storage, and there is also a separate utility room off the garage that works well as a mudroom or additional storage space. The three-car garage includes one bay currently set up as a workshop. Above the garage is an exciting opportunity already underway, with a framed-out garage apartment and A/C in place. Finish the space as a one- or two-bedroom apartment, guest suite, office, or whatever best fits your needs. There is also a 12x16 storage shed for even more room. Thoughtful construction details include Everlast Lap Siding, impact-resistant windows throughout the home, an 18 SEER A/C system, and a roof with a 50-year warranty and rubberized underlayment. The well-fed irrigation system helps keep the landscaping looking its best year-round. Outside, the oversized covered patio overlooks the beautifully landscaped backyard and fire pit, creating a comfortable space for entertaining, relaxing, or simply enjoying the peaceful Florida setting. Located in the Historic District of Lake Helen, this home offers the charm and character of one of Central Florida's special small-town communities while still providing convenient access to I-4, Orlando, and Daytona Beach. Enjoy locally owned restaurants, the farmers market, beautiful tree-lined streets, community events, and holiday celebrations, all within a peaceful setting with no traffic lights. Homes in the Historic District are a special part of what makes Lake Helen so unique, and this property gives you the opportunity to enjoy that setting while offering the space, features, and modern conveniences you will appreciate. Come see this custom-built home and all it has to offer. Schedule your private showing today.
| Elementary School | Middle School | High School |
|---|---|---|
| Volusia Pines Elem Elementary School | Deland Middle Middle School | Deltona High High School |
| Price History | |
|---|---|
| 9/11/2026 | Listed $875,000 |
General Features
| Sewer | Septic Tank |
|---|---|
| Heating | Central,Electric |
| Cooling | Central Air,Humidity Control |
| Utilities | BB/HS Internet Available,Cable Available,Electricity Connected,Public,Sprinkler Well,Water Connected |
| Roof | Shingle |
| Appliances | Built-In Oven,Cooktop,Dishwasher,Disposal,Electric Water Heater,Microwave,Range Hood |
| Zoning | RESI |
| Garage Spaces | 3 |
| Patio/Porch Features | Covered,Front Porch,Rear Porch |
| Architectural Style | Craftsman |
| Construction Materials | Block,HardiPlank Type,Other |
| Pets Allowed | Cats OK,Dogs OK |
| Year Built | 2019 |
| Levels | One |
| Property Subtype | Single Family Residence |
| Tax Year | 2025 |
| Ownership | Fee Simple |
| County | Volusia |
| New Construction | false |
| Property Type | Residential |
| Attached Garage | true |
| Subdivision Name | EDGEWOOD ESTATES |
| Facing Direction | North |
| Garage Y/N | true |
| Other Structures | Shed(s) |
| Total Rooms | 11 |
| Full Baths | 2 |
| Status | Active |
| Directions | I-4 E Take exit 116 toward Deland/Lake Helen/Historic Dist Turn left onto W Main St/Orange Camp Rd Turn right onto S High St Turn left onto W Delaware Ave Destination will be on the right |
| High School | Deltona High |
| City | LAKE HELEN |
| Senior Community Y/N | false |
| MLS Area | 32744 - Lake Helen |
| Lot Size Units | Square Feet |
| Lot Size Square Feet | 23556 |
| Carport Y/N | false |
| Listing Terms | Cash,Conventional,FHA,VA Loan |
| Elementary School | Volusia Pines Elem |
| Land Lease Y/N | false |
| Tax Annual Amount | 9307.11 |
| Middle/Junior High School | Deland Middle |
| Additional Parcels Y/N | false |
| Lease Considered Y/N | true |
| Virtual Tour | https://www.propertypanorama.com/instaview/stellar/O6440720 |
| Building Area Units | Square Feet |
| Living Area Units | Square Feet |
| Standard Status | Active |
| Occupancy Type | Owner |
| Tax Lot | 9 |
| Legal Description | LOT 9 EDGEWOOD ESTATES MB 52 PG 67 PER OR 6169 PG 2899 PER OR 6812 PG 1953 PER OR 6812 PG 1956 PER OR 7434 PG 4305 |
| Minimum Lease | 7 Months |
| Water Access Y/N | false |
| Additional Rooms | Den/Library/Office,Inside Utility |
| Water View Y/N | false |
| Flood Zone Code | X |
| In Law Suite YN | false |
| Flood Zone Code X | Yes |
Interior Features
| Interior Amenities | Ceiling Fan(s),Crown Molding,Eating Space In Kitchen,High Ceilings,Open Floorplan,Primary Bedroom Main Floor,Solid Surface Counters,Solid Wood Cabinets,Split Bedroom,Stone Counters,Thermostat,Tray Ceiling(s),Walk-In Closet(s) |
|---|---|
| Flooring | Porcelain Tile |
| Furnished Y/N | Unfurnished |
| Fireplace Features | Electric,Living Room |
| Air Conditioning Y/N | true |
| Heating Y/N | true |
| Fireplace Y/N | true |
| Half Baths | 1 |
| Laundry Features | Electric Dryer Hookup,Inside,Laundry Room,Washer Hookup |
| Total Bedrooms | 3 |
| LivingAreaSource | Public Records |
| Total Baths | 3 |
Exterior Features
| Exterior Amenities | Fire Pit,French Doors,Irrigation System,Private Yard,Rain Gutters |
|---|---|
| Vegetation | Mature Landscaping,Oak Trees,Trees/Landscaped |
| Parking Features | Driveway,Garage Door Opener,Garage Faces Side,Workshop in Garage |
| Lot Features | Landscaped,Oversized Lot |
| Water Source | Public |
| Lot Size Area | 23556 |
| Foundation Details | Slab |
| Building Area Total | 5624 |
| Lot Dimensions | 156 x 151 |
| Lot Size Acres | 0.54 |
| Road Surface Type | Paved |
| Private Pool | false |
| Waterfront Y/N | false |
| Covered Spaces | 3 |
| Road Frontage Type | Street Paved |
Amenities
- Foreclosure
- Views
- Short Sale
- New Construction
- Adult 55+
- Lease To Own
- No HOA Fees
- Furnished
- Primary On Main
- Air Conditioning
- Seller Finance
- Green
- Fixer Upper
- Horse
- Golf
- Fireplace
- Deck
- Garage
- Basement
- Pool
Property vs Single Family Average in 32744
Price
Taxes
Year Built
 Copyright © MFRMLS.com All information deemed reliable but not guaranteed. All properties are subject to prior sale, change or withdrawal. Neither listing broker(s) or information provider(s) shall be responsible for any typographical errors, misinformation, misprints and shall be held totally harmless. Listing(s) information is provided for consumers personal, non-commercial use and may not be used for any purpose other than to identify prospective properties consumers may be interested in purchasing. Information on this site was last updated Last updated on September 18, 2026 11:56 PM UTC The listing information on this page last changed on Last updated on September 18, 2026 11:56 PM UTCd. The data relating to real estate for sale on this website comes in part from the Internet Data Exchange program of MFR MLS.
All information deemed reliable but not guaranteed. All properties are subject to prior sale, change or withdrawal. Neither listing broker(s) or information provider(s) shall be responsible for any typographical errors, misinformation, misprints and shall be held totally harmless. Listing(s) information is provided for consumers personal, non-commercial use and may not be used for any purpose other than to identify prospective properties consumers may be interested in purchasing.
Updated on September 18, 2026 11:56 PM UTC
Copyright © MFRMLS.com All information deemed reliable but not guaranteed. All properties are subject to prior sale, change or withdrawal. Neither listing broker(s) or information provider(s) shall be responsible for any typographical errors, misinformation, misprints and shall be held totally harmless. Listing(s) information is provided for consumers personal, non-commercial use and may not be used for any purpose other than to identify prospective properties consumers may be interested in purchasing. Information on this site was last updated Last updated on September 18, 2026 11:56 PM UTC The listing information on this page last changed on Last updated on September 18, 2026 11:56 PM UTCd. The data relating to real estate for sale on this website comes in part from the Internet Data Exchange program of MFR MLS.
All information deemed reliable but not guaranteed. All properties are subject to prior sale, change or withdrawal. Neither listing broker(s) or information provider(s) shall be responsible for any typographical errors, misinformation, misprints and shall be held totally harmless. Listing(s) information is provided for consumers personal, non-commercial use and may not be used for any purpose other than to identify prospective properties consumers may be interested in purchasing.
Updated on September 18, 2026 11:56 PM UTC
 Copyright Southeast Florida Multiple Listing Service © 2026. Accuracy of listing information is not guaranteed. Listing information is provided for personal consumer, non-commercial use, solely to identify potential properties for potential purchase. All other use is strictly prohibited, is a violation of the terms of use, and may violate federal and state law.
Data Last Updated: September 19, 2026 12:49 AM UTC
Copyright Southeast Florida Multiple Listing Service © 2026. Accuracy of listing information is not guaranteed. Listing information is provided for personal consumer, non-commercial use, solely to identify potential properties for potential purchase. All other use is strictly prohibited, is a violation of the terms of use, and may violate federal and state law.
Data Last Updated: September 19, 2026 12:49 AM UTC
